<-- style PDP --> 30 Kilbarry Road, Toronto - Detached for lease for $8,200
  • leased

30 Kilbarry Road

Toronto, Ontario, M5P 1K5 - Yonge-St. Clair

$8,200$000000

  • Neighbourhood

    Yonge-St. Clair

  • Major Intersection

    Oriole Pkwy/Chaplin Cres

  • Listed Since: 51 day(s)

  • Last update: 43 day(s) ago

Overview

  • Property Type

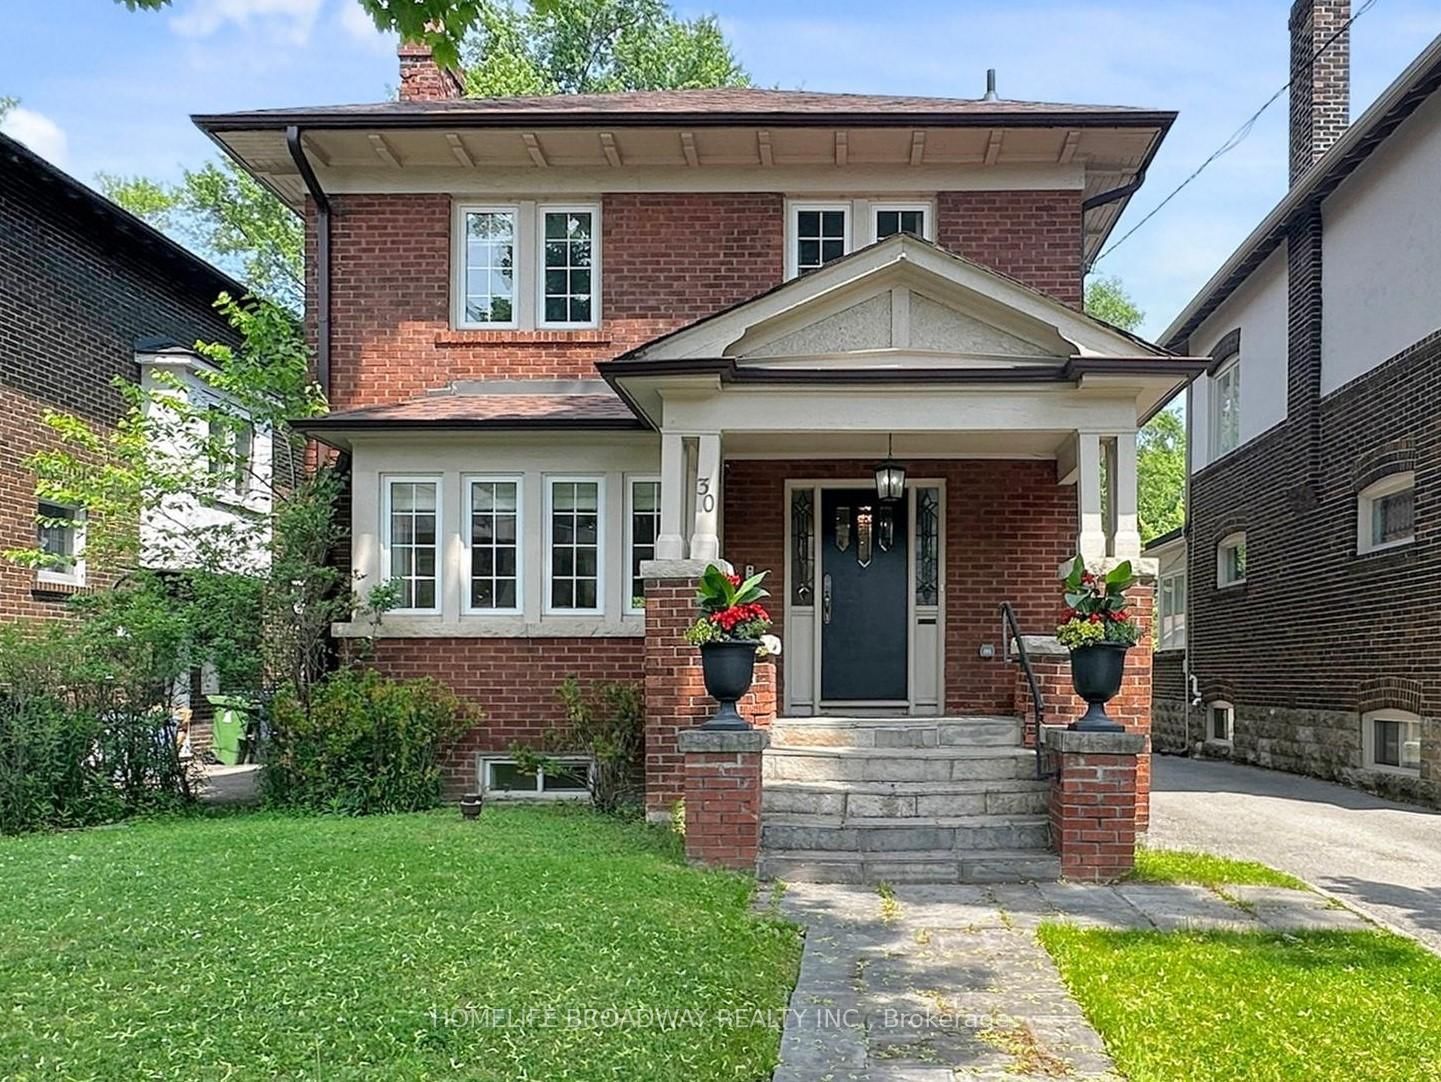
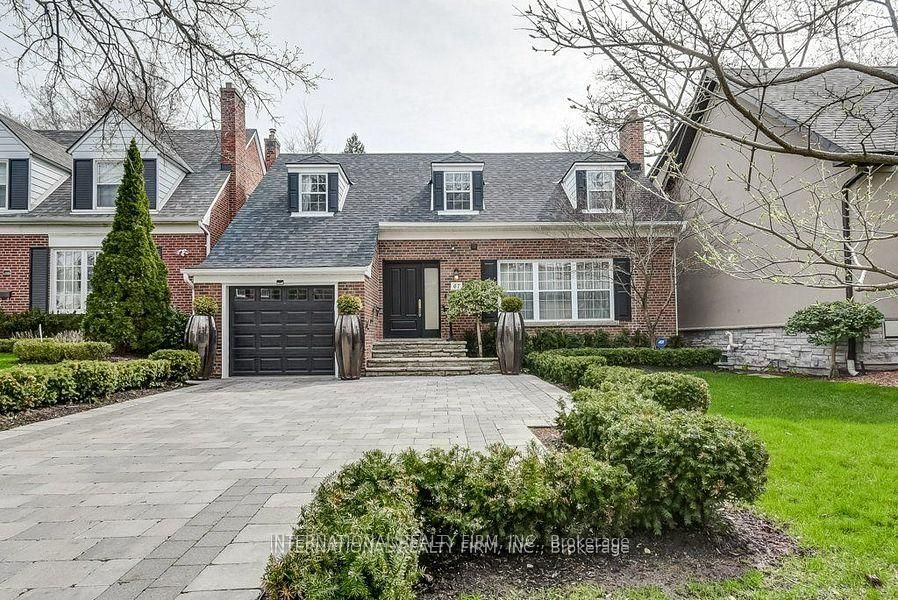
    Detached, 2-Storey

  • Bedrooms

    3 + 1

  • Bathrooms

    4

  • Basement

    Finished

  • Kitchen

    1

  • Total Parking

    2 (1 Detached Garage)

  • Lot Size

    35x128.83 (Feet)

  • Taxes

    n/a

  • Type

    Freehold

Property Description

Property description for 30 Kilbarry Road, Toronto

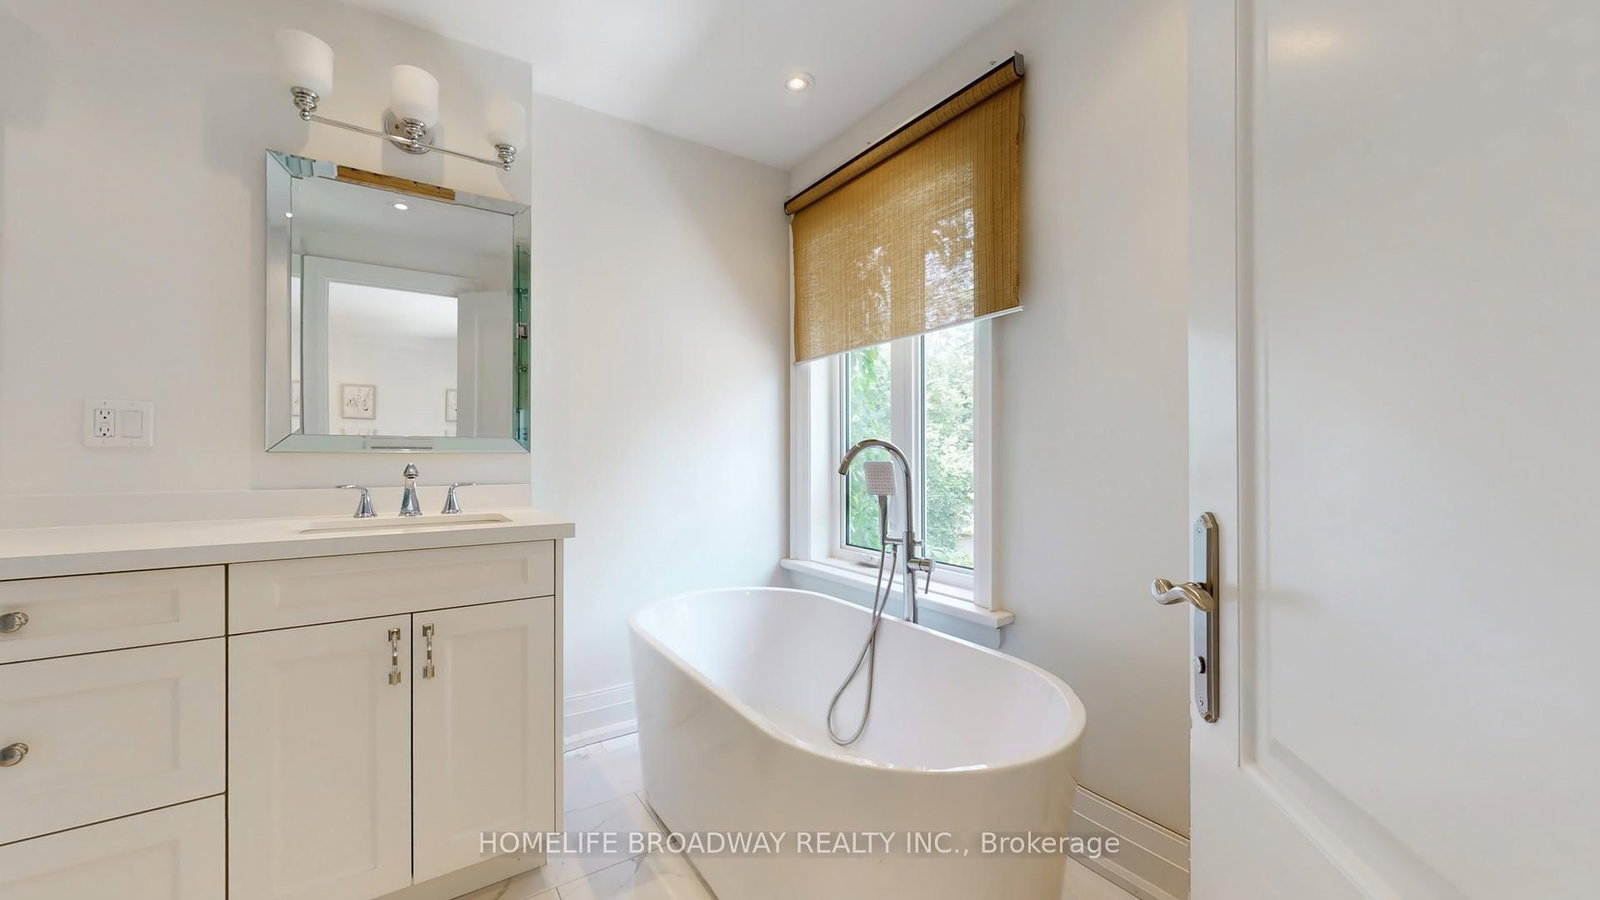
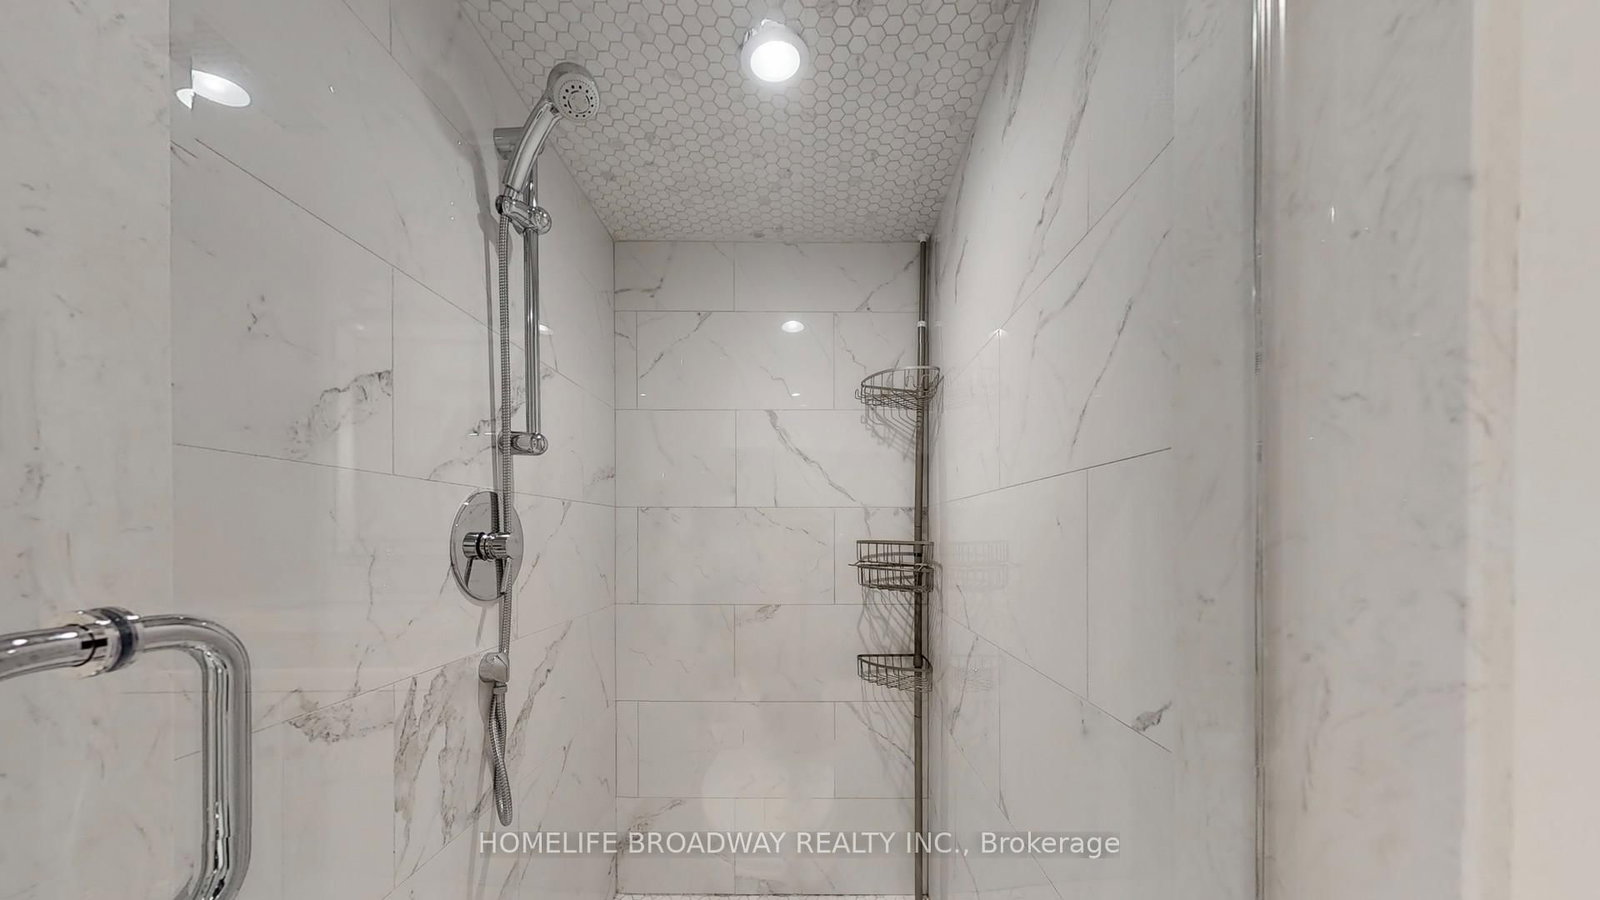
Elegant Updated Home. Enjoy This Bright Sun Filled 3+1 Bedroom 4 Bath Home. Large Primary Bedroom with Sitting Area, Walk-In Closet and Heated Bathroom Floor. Quiet Street And Centrally Located With Short Walk To Davisville Subway, Yonge/St. Clair, Upper Canada College, Bishop Strachan School, Oriole Park, Beltline Trail. Great Public School Districts: Deer Park Jr/Sr Ps And North Toronto CI.

Listed by HOMELIFE BROADWAY REALTY INC.

  • MLS #

    C13812258

  • Sq. Ft

    2000-2500

  • Sq. Ft. Source

    MLS

  • Lot Irregularities

    n/a

  • Year Built

    Available Upon Request

  • Pool

    None

  • Drive

    Mutual

  • Garage

    Detached, 1 spaces

  • Total Parking

    2

  • Family Room

    Y

  • Den

    Y

  • Exterior

    Brick

  • Fireplace

    Y

  • Roof

    Asphalt Shingle

  • Foundation

    Concrete Block

  • Elevator

    n/a

  • Water View

    n/a

  • Laundry Level

    Lower

  • Heat

    Forced Air

  • A/C

    Central Air

  • Water

    Municipal

  • Water Supply

    n/a

  • Sewers

    Sewers

  • Central Vac

    N

  • Living

    5.62 x 4.1 ft Main level

    Crown Moulding, Fireplace, hardwood floor

  • Dining

    3.75 x 3.15 ft Main level

    Crown Moulding, hardwood floor, Stained Glass

  • Family

    6.22 x 2.5 ft Main level

    Crown Moulding, hardwood floor, W/O To Deck

  • Kitchen

    4.02 x 3.48 ft Main level

    Centre Island, Open Concept, W/O To Deck

  • Primary

    5.69 x 3.91 ft 2nd level

    5 Pc Ensuite, hardwood floor, W/I Closet

  • 2nd Br

    3.75 x 3.19 ft 2nd level

    Crown Moulding, hardwood floor, Large Closet

  • 3rd Br

    3.71 x 2.71 ft 2nd level

    Crown Moulding, hardwood floor, Closet

  • Rec

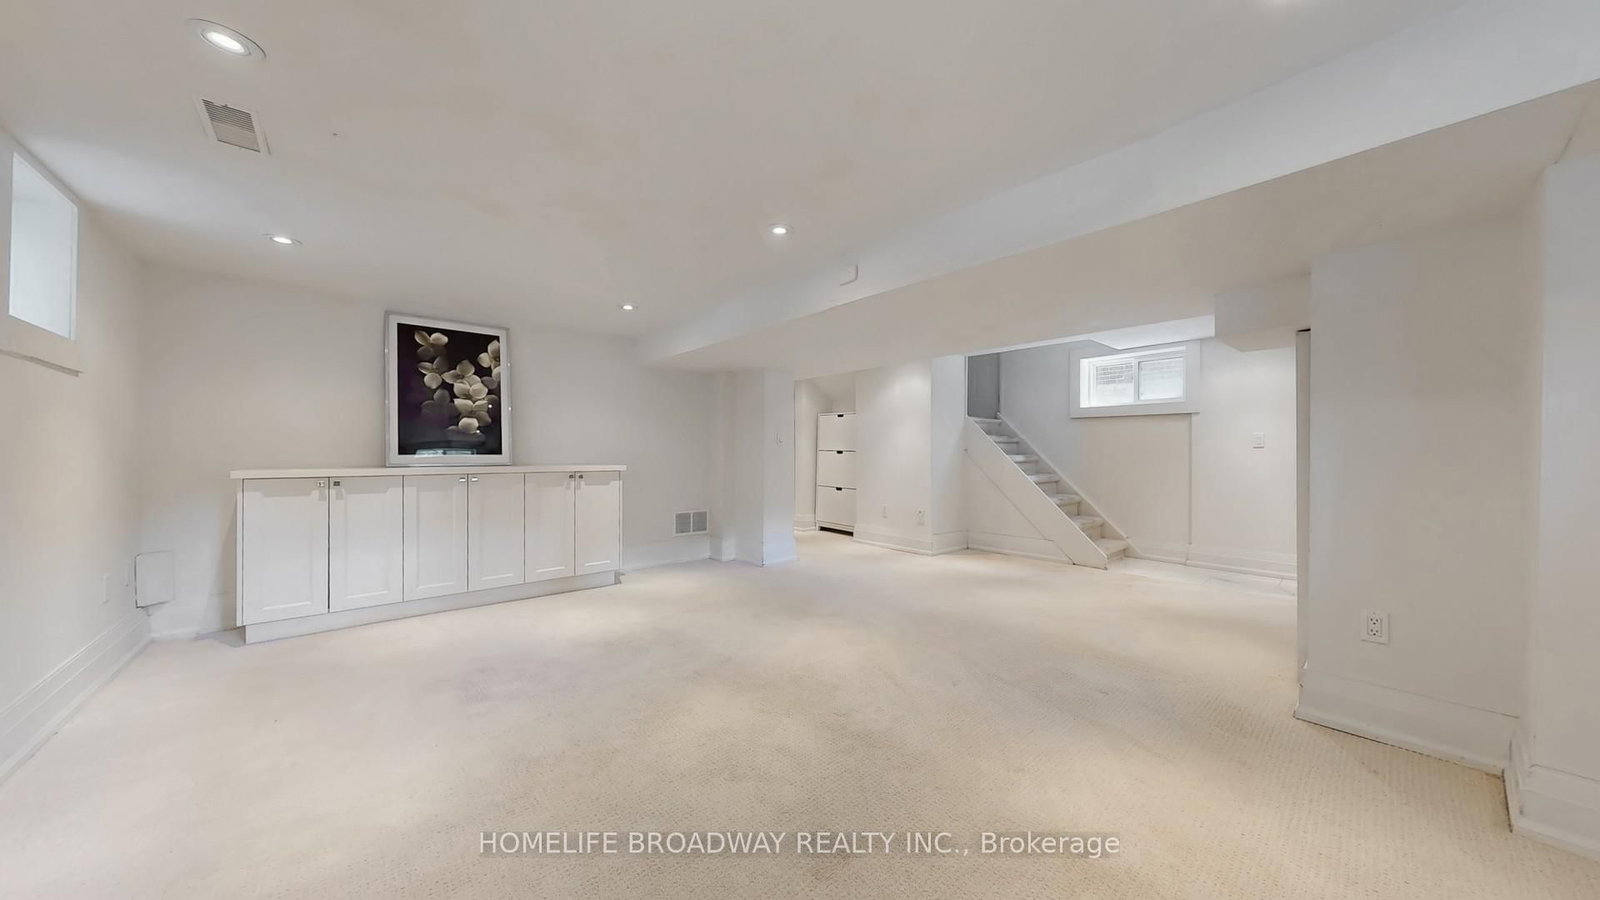
    6.45 x 5.45 ft Lower level

    Broadloom, Open Concept, B/I Shelves

  • 4th Br

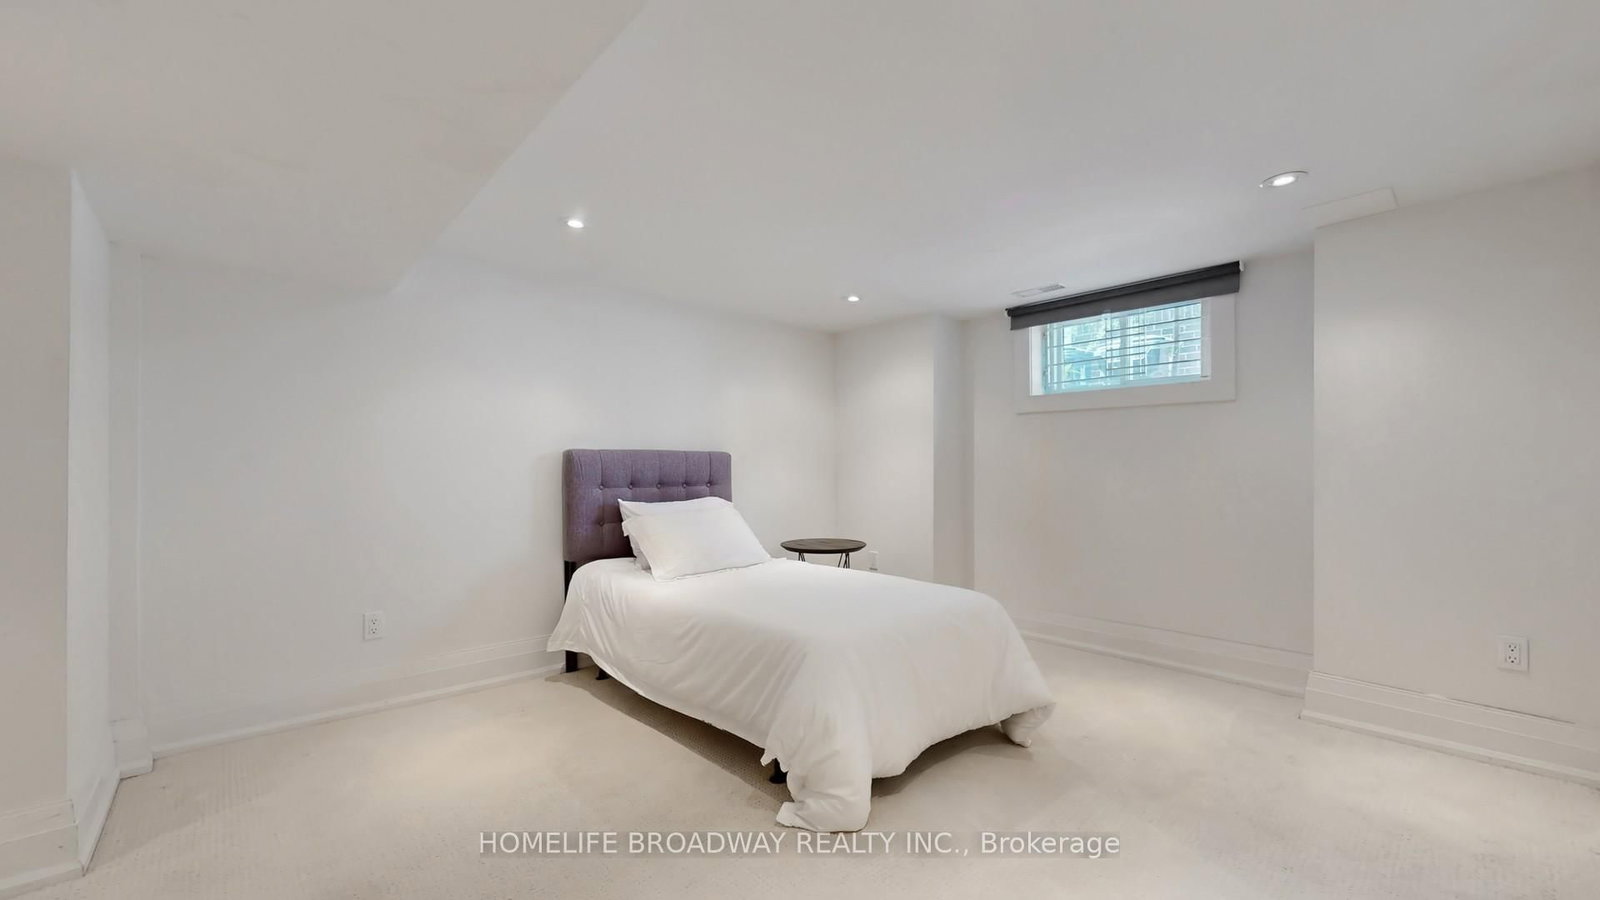
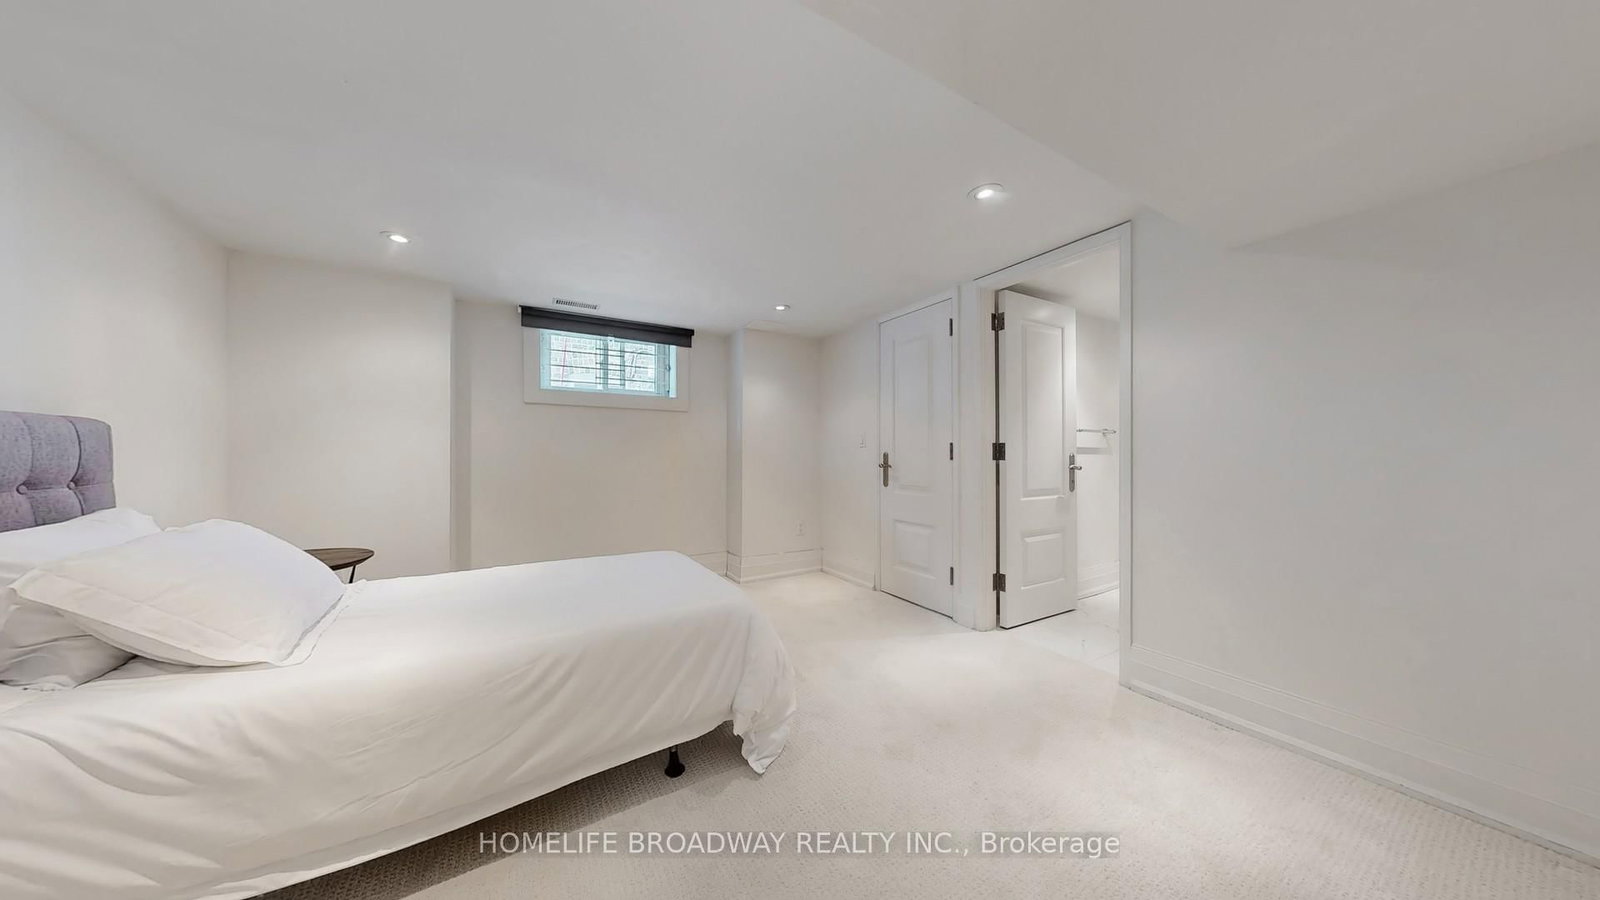
    3.84 x 3.47 ft Lower level

    Broadloom, 3 Pc Ensuite, W/I Closet

  • MLS #

    C13812258

  • Sq. Ft

    2000-2500

  • Sq. Ft. Source

    MLS

  • Lot Irregularities

    n/a

  • Year Built

    Available Upon Request

  • Pool

    None

  • Drive

    Mutual

  • Garage

    Detached, 1 spaces

  • Total Parking

    2

  • Family Room

    Y

  • Den

    Y

  • Exterior

    Brick

  • Fireplace

    Y

  • Roof

    Asphalt Shingle

  • Foundation

    Concrete Block

  • Elevator

    n/a

  • Water View

    n/a

  • Laundry Level

    Lower

  • Heat

    Forced Air

  • A/C

    Central Air

  • Water

    Municipal

  • Water Supply

    n/a

  • Sewers

    Sewers

  • Central Vac

    N

  • Living

    5.62 x 4.1 ft Main level

    Crown Moulding, Fireplace, hardwood floor

  • Dining

    3.75 x 3.15 ft Main level

    Crown Moulding, hardwood floor, Stained Glass

  • Family

    6.22 x 2.5 ft Main level

    Crown Moulding, hardwood floor, W/O To Deck

  • Kitchen

    4.02 x 3.48 ft Main level

    Centre Island, Open Concept, W/O To Deck

  • Primary

    5.69 x 3.91 ft 2nd level

    5 Pc Ensuite, hardwood floor, W/I Closet

  • 2nd Br

    3.75 x 3.19 ft 2nd level

    Crown Moulding, hardwood floor, Large Closet

  • 3rd Br

    3.71 x 2.71 ft 2nd level

    Crown Moulding, hardwood floor, Closet

  • Rec

    6.45 x 5.45 ft Lower level

    Broadloom, Open Concept, B/I Shelves

  • 4th Br

    3.84 x 3.47 ft Lower level

    Broadloom, 3 Pc Ensuite, W/I Closet

Thinking of Selling?

Find Out Your Home’s Value in Today’s Market!

No Email or Signup is required to view your home estimate.

estimate your home value

Contact Manoj Kukreja

Sales Representative,
Century 21 People’s Choice Realty Inc.,
Brokerage
(647) 576 - 2100

Manoj profile avatar

Property History

Property history for 30 Kilbarry Road, Toronto

This property has been sold 8 times before. Create your free account to explore sold prices, detailed property history, and more insider data.

Sign In / Register

Thinking of Selling?

Find Out Your Home’s Value in Today’s Market!

No Email or Signup is required to view your home estimate.

estimate your home value

Contact Manoj Kukreja

Sales Representative, Century 21 People’s Choice Realty Inc., Brokerage
(647) 576 - 2100

Manoj profile avatar

Recent Sold Listings in Yonge-St. Clair, Toronto

Popular Cities